
Real Fruit Bubble Tea – Brampton Riocan

Real Fruit Bubble Tea – Brampton Riocan Food & Beverage Redefine the bubble tea shop as a modern teahouse and inclusive community gathering space. Type of Work Interior Design Client Real Fruit Bubble Tea Year 2022 Website www.realfruitbubbletea.com At Brampton’s Riocan Plaza, CGICA introduced a bold cultural concept for Real Fruit Bubble Tea — turning the store into a contemporary teahouse inspired by East Asian traditions. Drawing from ancient Song Dynasty tea spaces and modern tea lounge culture, the design repositions the store as a third place for the community — a casual but elevated environment for relaxation, connection, and refreshment. Rich wood textures, long communal benches, and symbolic graphic elements together reinterpret the meaning of “drinking tea” in today’s multicultural, suburban Canada. Zoning includes long communal seating, semi-private alcoves, ordering counter, and layered ceiling treatments. Guests enjoy a tranquil, culturally rich tea-drinking atmosphere where design, brand, and belonging intersect. Inspired by Song Dynasty tea culture, the layout includes long benches and wooden partitions reminiscent of classical tea gatherings. The store is designed as a welcoming spot between home and work — a place to pause, meet, and reconnect. Visual elements reference classical teahouses, traditional architecture, and global tea rituals, honouring Brampton’s multicultural makeup. Explore Other Projects All Posts Food & Beverage Real Fruit Bubble Tea – Brampton Riocan Real Fruit Bubble Tea – Ottawa Outlet & Niagara Falls Outlet Hi Yogurt – Interior Design
Real Fruit Bubble Tea – Ottawa Bank St.

Real Fruit Bubble Tea – Ottawa Bank St. Food & Beverage Create a stylized, cinematic bubble tea space inspired by daydreaming and pop culture references. Type of Work Interior Design Client Real Fruit Bubble Tea Year 2022 Website www.realfruitbubbletea.com Unlike its outlet counterparts, the Real Fruit Bubble Tea Bank Street store in Ottawa called for a more imaginative, lifestyle-driven concept. CGICA crafted the creative theme “Daydream in Tea Club” — an immersive, cinematic experience where sipping tea feels like stepping into a dream sequence. Drawing inspiration from the whimsical narrative style of Woody Allen films like Midnight in Paris, the space combines layered storytelling, stylized illustrations, and cosy seating to transform the everyday act of drinking bubble tea into a scene of cultural play and visual delight. Linear storefront with main feature wall, illustrated storytelling zone, and casual booth-style seating. Guests feel like they’re entering a surreal tea lounge — perfect for dreaming, chatting, and Instagramming. Inspired by cinematic montages, the wall layers time, culture, and characters into a visual tea story. The artwork pays tribute to Midnight in Paris and other films, presenting historical tea moments with lighthearted charm. Soft lighting, booth seating and curated murals create a relaxed yet elegant bubble tea lounge. Previous ProjectNext Project Explore Other Projects All Posts Food & Beverage Real Fruit Bubble Tea – Ottawa Outlet & Niagara Falls Outlet Hi Yogurt – Interior Design Nan Xiang Express – Website Design
Real Fruit Bubble Tea – Ottawa Outlet & Niagara Falls Outlet

Real Fruit Bubble Tea – Ottawa Outlet & Niagara Falls Outlet Food & Beverage Transform Real Fruit Bubble Tea into a visually compelling, globally accessible tea destination within the fast-paced outlet retail environment. Type of Work Interior Design Client Real Fruit Bubble Tea Year 2021 Website www.realfruitbubbletea.com For Real Fruit Bubble Tea’s Ottawa and Niagara outlet stores, CGICA reimagined the brand’s identity in the context of outlet retail culture — where consumer decisions are quick, global foot traffic is diverse, and product presentation must double as experience. Through bold graphics, wood materiality, and a “fresh fruit market” visual language, we delivered two retail spaces that echo the Real Fruit promise: freshness, transparency, and the joy of treating yourself. With influences from Andy Warhol’s pop-art to street market displays, these outlets transform tea into a commodity of delight and culture. Front-facing product wall, rear cut-out graphics wall, integrated seating, and modular fruit crate shelving. Shoppers engage with the brand through visual storytelling, real fruit displays, and a sense of global cultural inclusion. Signature wooden crates stacked like a fresh market meet Andy Warhol-inspired pop repetition, blending retail rhythm with artistic statement. The rear wall features layered, cut-out “茶” typography in multiple languages, symbolizing the cultural diversity of both customers and the brand. At the entrance, a repeated display of the signature Mango Diamond Slush creates a visually rhythmic welcome and instant brand recognition. Previous ProjectNext Project Explore Other Projects All Posts Food & Beverage Hi Yogurt – Interior Design Nan Xiang Express – Website Design Aly’s Pizza – Mascot Design
Jack Lu – Interior Design
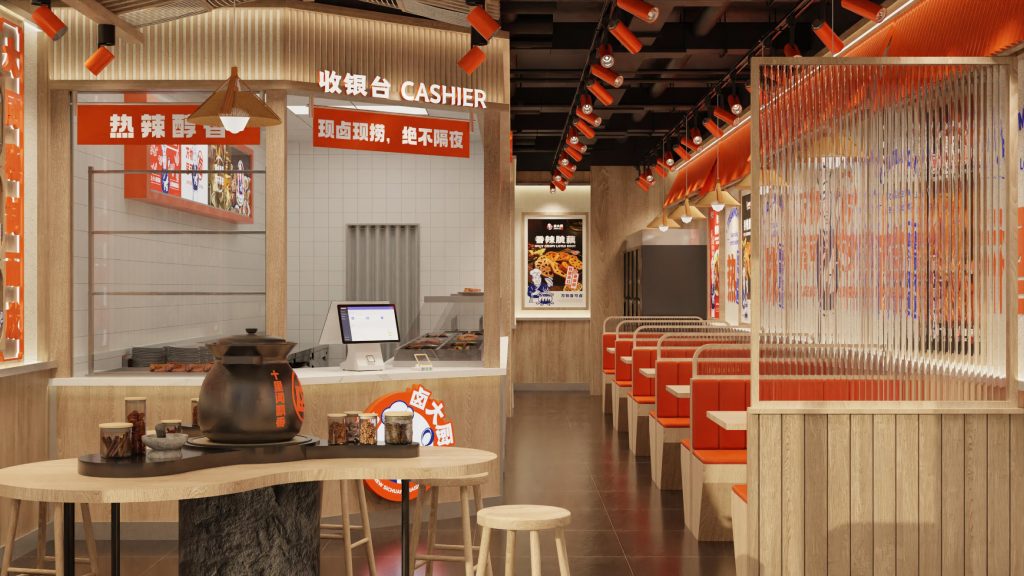
Jack Lu – Interior Design Restaurant Reframe traditional Chinese marination as an urban cultural and culinary experience. Type of Work Interior Design Client Jack Lu Year 2025 Website www.jacklu.ca Jack Lu isn’t just about marinated meats — it’s a celebration of Chinese slow-cooked craftsmanship brought to life in a fast-paced, modern setting. For this retail space, CGICA captured the bold, flavourful identity of Jack Lu through a design language that merges “heritage” with “hustle.” From illuminated signage to the signature herbal wall and steaming hot communal table, the space invites customers to taste, trust, and connect — all through the language of real Chinese flavour. L-shaped layout integrating service counter, 38-herb feature wall, hot stew table, and ordering flow. A space where flavour, trust, and shared warmth come together — visually, physically, and culturally. The iconic red steel frame evokes traditional Chinese street markets, reimagined in clean architectural lines. A steaming pot of slow-cooked marinated meat becomes the heart of the space — encouraging strangers to share warmth and flavour around a single table. A full-height wall displaying the 38 traditional herbs used in Jack Lu’s marination formula — building brand trust through transparency and storytelling. Previous ProjectNext Project Explore Other Projects All Posts Restaurant Fushi Co – Interior Designer Moon Palace Luna Chinese Banquets
Hi Yogurt – Interior Design

Hi Yogurt – Interior Design Food & Beverage Reinforce Hi Yogurt’s farm-fresh, handcrafted positioning with a natural wood and soft palette retail experience. Type of Work Interior Design Client Hi Yogurt Year 2021 Website www.iyogurt.com Hi Yogurt’s interiors immerse guests in a warm, natural atmosphere — where handcrafted Canadian yogurt meets timeless design. CGICA combined premium local dairy storytelling with clean wooden finishes and the brand’s fluffy pastel palette. Along with carefully curated seating nooks and a visible prep counter, the space embodies the brand’s farm-to-cup sincerity, reinforcing “naturally handcrafted” as both a product quality and a spatial feeling A compact kiosk design with prep counter, casual seating, and clear product display within a 12×12 ft footprint Customers feel welcomed by raw wood textures and soft pastel tones — a comfortable backdrop to enjoy pure, handcrafted yogurt. Raw wood counters and shelving paired with Hi Yogurt’s signature pastel mint and blush evoke calmness and purity. An open counter highlights yogurt-crafted process — connecting product freshness with visible craftsmanship. Built-in bench seating with soft cushions offers intimate spots for solo treats or friendly conversations. Previous ProjectNext Project Explore Other Projects All Posts Advertising & Media Art & Culture Articles Articles-cn Auto Mobile Beauty & Spa Construction & Reno Corporate E-Commerce Education Electronic Products Energy Entertainment Event & Show Fashion Financial & Investment Food & Beverage Global Enterprises Grocery & Retail Health & Medication Home & Deco Immigration & Student Service Legal Services Living Service Organization Pets Photo/Video Professional Real Estate Restaurant Sports & Fitness Supply Chain Uncategorized Web & Technology Fushi Co – Interior Designer Aly’s Pizza – Interior Design Blue Claw – Interior Design
Fushi Co – Interior Designer
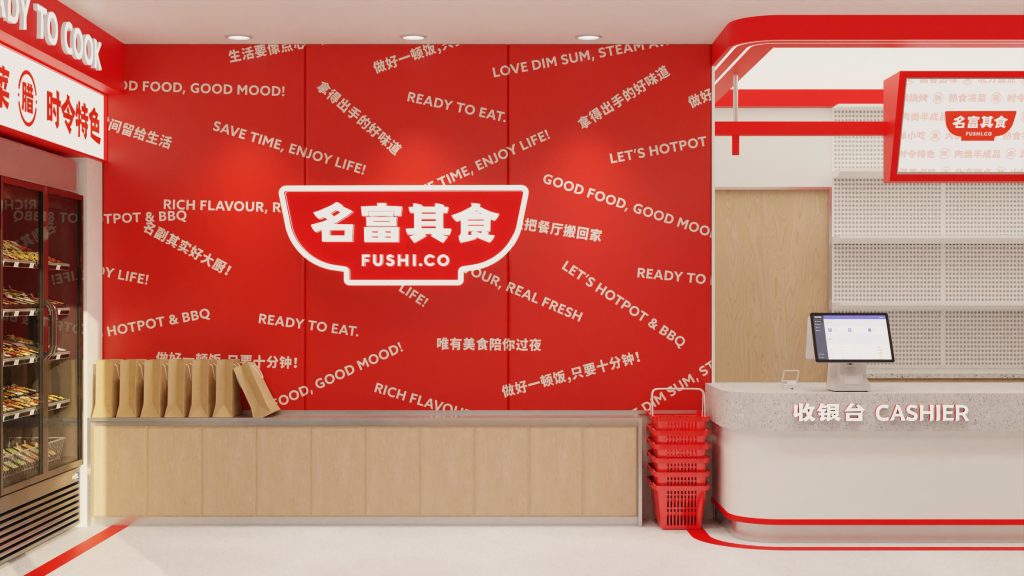
Fushi Co – Interior Designer Restaurant Design a pre-made food retail space that highlights speed, freshness, and professional trust for modern Chinese consumers. Type of Work Interior Design Client Fushi Co. Year 2025 Website www.fushi.co Fushi Co. is a modern Chinese pre-made food market, redefining the way busy households and small food businesses shop for quality meals. For this flagship retail location, CGICA translated the brand’s promise of “chef-made convenience” into a clean, modular, and highly functional space. From bold red signage proclaiming “大厨快手菜” to intuitive product zoning and pickup options for both B2C and B2B customers, the design balances brand warmth with professional precision. The result is a new-gen food retail space that feels fast, fresh, and flavour-ready — just like the products it sells. Efficient linear layout including chef dish feature wall, cold chain display island, checkout/pickup zone, and back-end delivery access. A clear and calm shopping flow — from discovery to purchase — with bilingual signage and rich visual cues. A full-height red feature wall anchors the store’s core message with bold characters and culinary icons. The central refrigerated display makes premium ready-to-heat products highly visible and easy to grab. A front counter serves as both cashier and pickup window, supporting community orders and small-scale food business pickup. Previous ProjectNext Project Explore Other Projects All Posts Restaurant Moon Palace Luna Chinese Banquets Yu Seafood – UI/UX Design
Aly’s Pizza – Interior Design
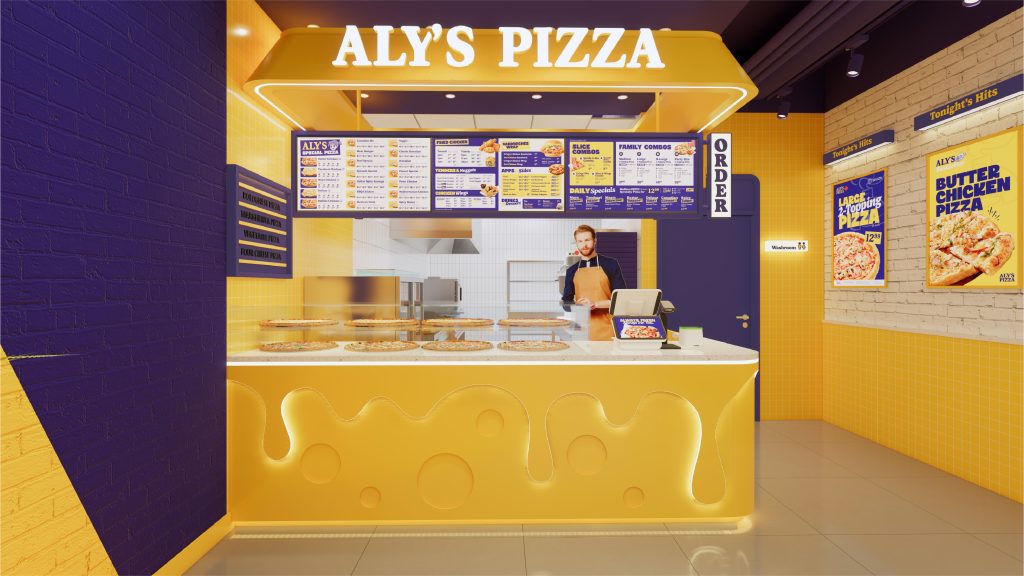
Aly’s Pizza – Interior Design Food & Beverage Reposition Aly’s Pizza as a late-night destination through storytelling-driven spatial design. Type of Work Interior Design Client Aly’s Pizza Year 2024 Website N/A Aly’s Pizza’s new interior design reimagines the brand as a beacon of warmth and community for the GTA’s late-night halal food lovers. With a focus on comfort, storytelling, and brand consistency, CGICA created an immersive spatial experience built around melted cheese curves, nostalgic movie posters, and iconic streetlamp imagery. The goal: transform every visit into a moment of emotional connection — a place to recharge, belong, and smile, no matter how late it gets. 800 sq ft layout optimized for flow, comfort, and customer interaction. From vintage posters to iconic lighting, every touchpoint evokes familiarity, warmth, and joy. 1. A Beacon for the Community: Streetlamp-inspired lighting installations embody Aly’s brand promise — guiding, welcoming, and comforting every late-night visitor. 2. The Counter of Melted Cheese: Curved sculptural forms at the counter evoke melted cheese, delivering a warm, playful first impression. 3. Feature Wall “Say Cheese”: “Say Cheese”Bold typography and social-ready design spark joyful moments, encouraging sharing and connection. Previous ProjectNext Project Explore Other Projects All Posts Advertising & Media Art & Culture Articles Articles-cn Auto Mobile Beauty & Spa Construction & Reno Corporate E-Commerce Education Electronic Products Energy Entertainment Event & Show Fashion Financial & Investment Food & Beverage Global Enterprises Grocery & Retail Health & Medication Home & Deco Immigration & Student Service Legal Services Living Service Organization Pets Photo/Video Professional Real Estate Restaurant Sports & Fitness Supply Chain Uncategorized Web & Technology Blue Claw – Interior Design Banh Mi World – Interior Design
Blue Claw – Interior Design

Blue Claw – Interior Design Food & Beverage Transform the dining space into a coastal-inspired seafood destination that embodies Blue Claw’s brand spirit. Type of Work Interior Design Client Blue Claw Year 2022 Website www.blueclaw.ca Blue Claw’s interior design draws inspiration from the breezy charm of North America’s East Coast. CGICA crafted a space where every element — from nautical textures to crab-claw iconography — reinforces the brand’s identity as a premium seafood experience. The space captures the rhythm of the coast, blending raw materials, weathered finishes, and marine-toned lighting to immerse guests in a seaside escape. Designed with comfort, character, and crave-worthiness in mind, Blue Claw is more than a seafood restaurant — it’s a sensorial journey into the ocean’s freshness. Open and layered floor plan with booth seating and a central bar, enhancing both flow and coastal intimacy. Textures and lighting evoke seaside memories; guests feel welcomed into a relaxed, authentic coastal retreat. Weathered woods, rope details, and oxidized metals echo the craftsmanship of coastal fishing towns. Custom installations featuring crab claw outlines and wall graphics reinforce brand recognition and seafood passion. Pendant lights with bubble textures and deep-sea blue hues create depth and rhythm across the ceiling. Previous ProjectNext Project Explore Other Projects All Posts Advertising & Media Art & Culture Articles Articles-cn Auto Mobile Beauty & Spa Construction & Reno Corporate E-Commerce Education Electronic Products Energy Entertainment Event & Show Fashion Financial & Investment Food & Beverage Global Enterprises Grocery & Retail Health & Medication Home & Deco Immigration & Student Service Legal Services Living Service Organization Pets Photo/Video Professional Real Estate Restaurant Sports & Fitness Supply Chain Uncategorized Web & Technology Aly’s Pizza – Interior Design Banh Mi World – Interior Design
Banh Mi World – Interior Design
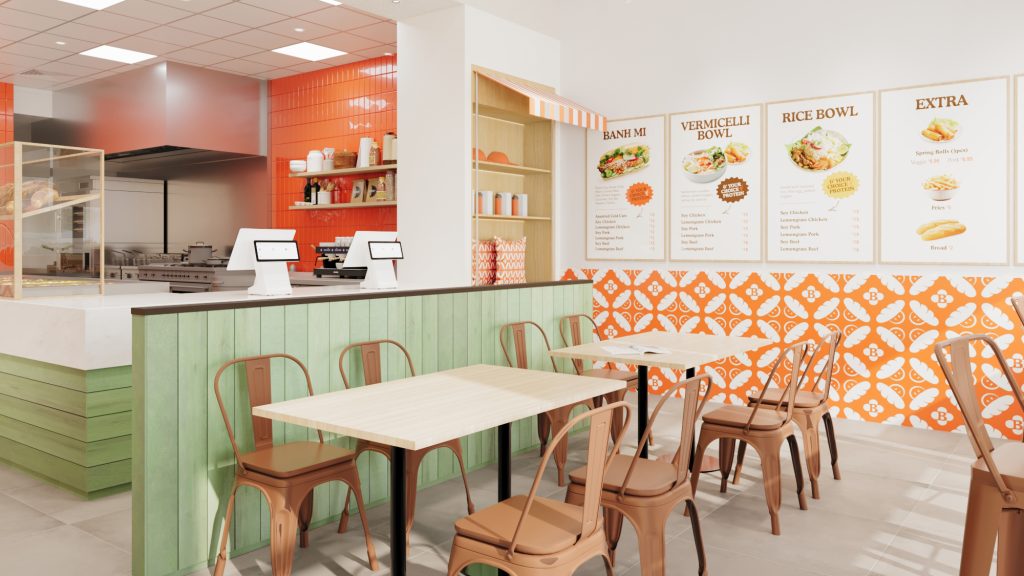
Banh Mi World – Interior Design Food & Beverage Transform a fast-casual space into a branded journey rooted in modern storytelling and customer connection. Type of Work Interior Design Client Banh Mi World Year 2025 Website www.banhmiworld.ca At Banh Mi World, the space is more than just a backdrop for great food — it’s a branded experience that tells a story. Rather than recreating traditional Vietnamese décor, the interior takes subtle cues from Saigon’s street culture while placing the brand itself front and centre. CGICA designed a fast-casual environment where storytelling, customer interaction, and intuitive wayfinding come together. From the brand wall that educates guests on the origins of bánh mì, to a writable board inviting customers to share their own flavours, the space builds emotional resonance — fresh, modern, and full of character. Linear layout with brand wall, counter-service flow, and central interaction zone for customer participation. The space encourages discovery:learn about bánh mì, leave your mark, and feel part of something global yet personal. Brand Story Wall: This key feature wall shares the cultural roots of bánh mì — from its French-Vietnamese origins to its global appeal. Customer Message Board:An open whiteboard encourages guests to write, draw, and interact — turning the restaurant into a two-way conversation. Graphic Menu Board:The ordering area features an eye-catching menu board with food icons and bright visuals for a fast and intuitive experience. Explore Other Projects All Posts Advertising & Media Art & Culture Articles Articles-cn Auto Mobile Beauty & Spa Construction & Reno Corporate E-Commerce Education Electronic Products Energy Entertainment Event & Show Fashion Financial & Investment Food & Beverage Global Enterprises Grocery & Retail Health & Medication Home & Deco Immigration & Student Service Legal Services Living Service Organization Pets Photo/Video Professional Real Estate Restaurant Sports & Fitness Supply Chain Uncategorized Web & Technology Aly’s Pizza – Interior Design Blue Claw – Interior Design